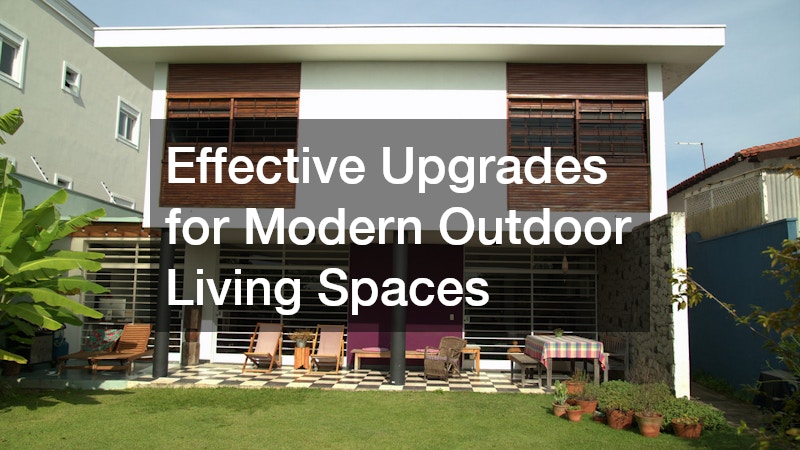
The modern residential landscape has transformed from simple lawn grass into an intentional extension of indoor living space. Homeowners now approach outdoor design with the same architectural precision and aesthetic standards as interior spaces. Creating an exceptional outdoor environment requires an integrated approach involving structural engineering, privacy, electrical utilities, water conservation, and canopy management.
To achieve an outdoor lifestyle that works year-round, property owners must make various design and technical upgrades. Every decision, from handling sloped lots to nighttime lighting, affects the space’s usability and property value. This balance involves coordinating specialized trades to build a cohesive outdoor ecosystem. A well-planned outdoor upgrade can transform a yard into a private sanctuary for relaxation, entertainment, and culinary activities. Success lies in understanding modern design components, prioritizing structural integrity and utility infrastructure before adding softscape features. A systematic approach to site preparation, shelter, boundary, and mechanical planning can turn any backyard into a durable, high-performance outdoor living area.
Elevating Usable Footprint with Engineered Decking and Custom Shade Structures
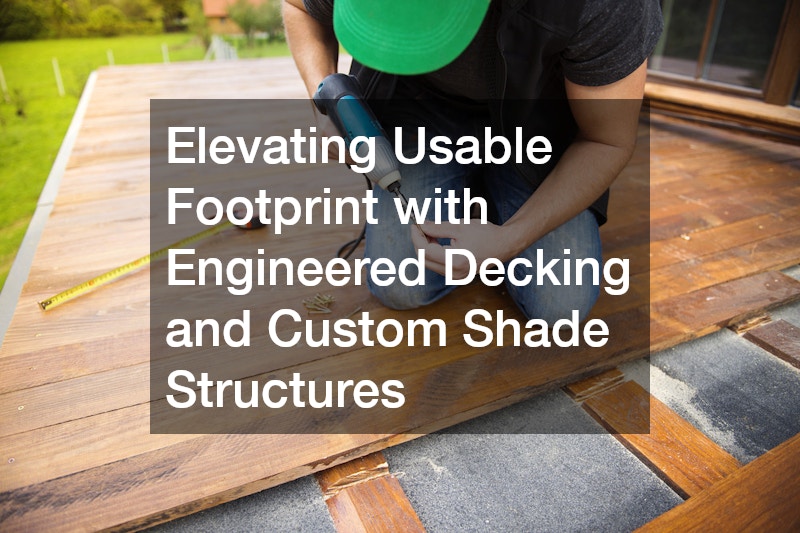
Establishing distinct functional zones is the cornerstone of any sophisticated outdoor living environment. Without clearly defined areas for cooking, dining, and lounging, even large yards can feel chaotic and underutilized. The most effective way to establish this spatial hierarchy is through elevated timber or composite decking paired with dynamic overhead shade structures that provide protection from the elements.
A well-engineered deck serves as the foundational transition point between a home’s interior and its surrounding landscape. On sloped or uneven lots, an elevated deck transforms non-usable, steep topography into flat, highly functional square footage. Modern composite framing systems and heat-treated hardwoods like Ipe or Garapa offer incredible durability against moisture, UV degradation, and insect damage. However, building an elevated structure that can support heavy features—such as outdoor kitchens, hot tubs, or masonry fireplaces—requires precise engineering. Engaging professional deck building services ensures that structural load calculations, post-footing depths, joist spans, and ledger board attachments meet local framing codes and safety standards. Professional builders also understand how to integrate hidden fastener systems and proper drainage gaps, preventing premature moisture rot beneath the surface.
Complementing the ground-level deck platform with an overhead shelter creates a true architectural room without walls. Traditional open-rafter roofs offer partial relief from the sun, but modern homeowners increasingly lean toward flexible, high-tech shade solutions. Scheduling a precision pergola installation allows you to introduce adjustable louvered roof systems, integrated downspouts, and motorized side screens into your layout. These engineered systems enable you to dial in exact amounts of sunlight or seal off the living area during sudden rainstorms, extending the usability of your patio into late autumn and early spring.
- Load Capacity Planning: Always calculate the total live and dead loads of your target setup before construction, accounting for dense crowds, heavy furniture, snow loads, and fixed kitchen appliances.
- Ventilation and Moisture Barriers: Ensure proper clearance underneath low-profile decks to allow adequate air movement, preventing ground moisture from warping joists and backing boards.
- Thermal Performance: Choos lighter composite colors or natural wood species with lower thermal absorption to keep foot surfaces comfortable during peak summer heat.
- Integrated Shade Control: Incorporate motorized side tracking blinds or cantilevered louver systems during the initial build to seamlessly hide mechanical tracks within the primary posts.
- Structural Footing Anchors: Dig concrete piers well beneath the frost line to prevent ground heaving from shifting heavy overhead beams over time.
Designing High-Performance Perimeter Barriers for Privacy and Acoustic Control
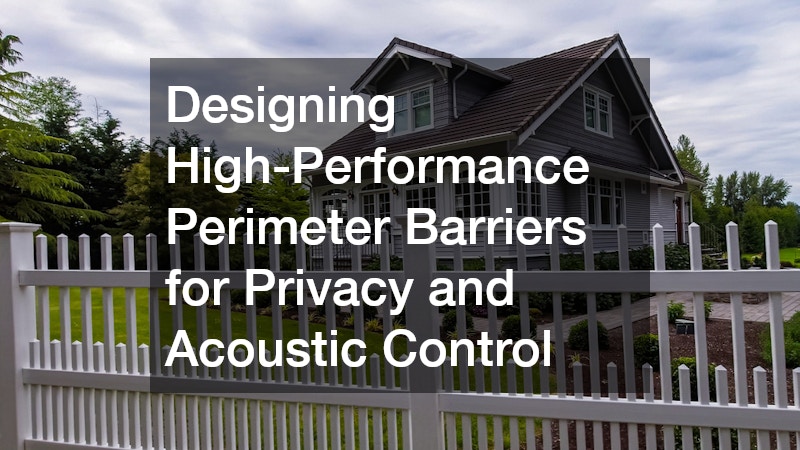
An outdoor living space cannot function as a true retreat if it lacks privacy or is constantly exposed to street noise, neighboring properties, or unsightly utility equipment. Perimeter enclosures do much more than mark property lines; they set the visual tone, establish security, and act as sound barriers that make an outdoor room feel intimate and secluded. Modern perimeter designs have moved away from basic, identical picket fences toward high-performance materials arranged in contemporary horizontal alignments or modular acoustic paneling.
Achieving a durable and visually striking boundary requires careful attention to site lines, wind loads, and ground movement. Choosing materials such as horizontal cedar slats, powder-coated aluminum posts, or composite acoustic boards requires precise structural alignment during installation. Working alongside qualified fencing contractors guarantees that post footings are set below the frost line with proper concrete mix ratios, preventing lean and sagging caused by wind shears or soil erosion. Professional installers also navigate municipal setback restrictions, utility line locating, and height permissions, avoiding costly rework down the line.
Furthermore, the choice of material dictates the ongoing maintenance burden for the homeowner. Partnering with a reliable fencing company allows you to choose commercial-grade materials treated to withstand rot, termite damage, and salt spray without requiring annual restaining or painting. Modern composite fencing systems, for instance, offer the warmth of natural wood grain while offering sound-dampening density that significantly muffles ambient traffic and urban noise.
- Spatial Proportion and Slat Orientation: Utilizing horizontal wood or metal slats draws the eye across the perimeter, visually expanding small yards while creating a sleeker, modern aesthetic.
- Acoustic Noise Buffering: Choose dense, solid-surface fence materials or specialized sound-absorption panels if your property sits near busy roadways or dense urban neighborhoods.
- Material Longevity: Opt for aluminum or galvanized steel posts hidden behind wood or composite cladding to eliminate ground-contact post rot at the soil interface.
- Integrated Access Control: Incorporate wide, heavy-duty utility gates with commercial-grade self-closing hinges and smart digital locks for easy equipment movement and secure entry.
- Landscape Cohesion: Frame your boundary walls with climbing vines or deep plant beds to soften rigid structural edges and blend hardscaping seamlessly into surrounding greenery.
Power Distribution Networks and Architectural Light Layering
A truly modern outdoor living area relies heavily on clean, reliable, and high-capacity electrical infrastructure. From outdoor kitchen appliances, wine fridges, and induction burners to high-draw infrared patio heaters, motorized shades, and high-fidelity outdoor audio systems, power demands in the backyard now match those of interior rooms. Attempting to power a multi-zone outdoor space using standard, existing indoor circuits or daisy-chained extension cords creates severe safety hazards and leads to frequent circuit trips.
Establishing a safe and scalable power grid begins deep underground. Hiring a licensed electrician is critical to assess your home’s main panel capacity and determine whether a dedicated outdoor sub-panel is necessary to support high-draw equipment. Professional installers run heavy-gauge UF-B direct burial cables or rigid PVC conduits beneath lawn and hardscape areas, placing weatherproof GFCI outlets strategically throughout kitchen islands, lounge seating zones, and covered shelters. Correct voltage drop calculations are vital when running power to remote corners of large properties to ensure appliances operate efficiently without damaging motor compressors or heating elements.
Beyond raw utility power, lighting design dictates how your outdoor space looks and feels after sunset. Utilizing comprehensive electrical services allows you to design a multi-tiered, low-voltage LED lighting system that combines safety, functionality, and ambient warmth. Layering light across paths, stair risers, vertical architectural walls, and tree canopies adds visual depth, eliminates harsh glare, and guides guests safely through different landscape levels.
- Dedicated Outdoor Sub-Panels: Install a 50-to-100-amp outdoor sub-panel near your living area to consolidate circuit breakers for kitchens, heaters, lighting, and entertainment systems.
- Multi-Tiered Lighting Schemes: Combine task lighting over cooking stations with ambient step risers and subtle uplighting on specimen trees to create visual depth and safety.
- Smart Zone Control: Integrate low-voltage transformers equipped with Wi-Fi controllers, allowing you to dim light zones, program schedules, and change color temperatures via smartphone apps.
- Safe Cable Trenching: Ensure all underground power lines are buried at mandatory National Electrical Code depths with warning tape buried above conduit paths.
- All-Weather Receptacles: Install heavy-duty, extra-duty in-use weather covers over all outdoor outlets to keep rain and snow out even while appliances stay plugged in.
Merging Native Flora with Precision Hydration Systems

While hardscapes and structures provide the physical framework for outdoor living, living plants supply the color, texture, microclimate cooling, and organic warmth that bring space to life. However, modern landscape design has shifted away from high-maintenance lawns and thirsty exotic annuals toward sustainable, ecologically resilient plant schemes. Integrating native perennials, drought-tolerant ornamental grasses, and structural evergreen privacy screens allows homeowners to create lush, resort-style surroundings that require minimal chemical intervention and manual upkeep.
Designing an intentional, multi-season plant palette requires a deep understanding of soil chemistry, sunlight patterns, and spatial scaling. Collaborating with skilled landscape designers helps homeowners map out distinct microclimates across their yard, grouping plants with similar light and moisture needs into efficient hydrozones. Expert planning ensures that outdoor spaces remain visually dynamic year-round, featuring architectural winter branches, vivid autumn foliage, and staggered spring blooms. Furthermore, strategic planting layouts can direct afternoon breezes toward seating areas while shielding outdoor dining tables from prevailing winter winds.
To sustain this lush foliage without wasting precious water resources, automated hydration technology is essential. Hiring an experienced lawn irrigation contractor ensures the installation of pressure-compensating micro-drip networks, subsurface drip tubing, and smart weather-based controllers. Rather than spraying water into the air where high evaporation rates and wind drift waste gallons of water, precision drip systems deliver targeted moisture directly to plant root zones. Smart controllers automatically adjust watering schedules based on local rainfall forecasts and soil sensors, preventing overwatering and protecting plant root systems from fungal rot.
- Hydrozone Organization: Group plants with identical water requirements together onto separate irrigation zones to avoid overwatering drought-tolerant species while underwatering thirsty plants.
- Soil Conditioning: Incorporate high-grade organic compost and biochar into planting beds prior to installation to improve moisture retention, aeration, and root growth.
- Smart Controller Integration: Utilize smart Wi-Fi controllers that connect to local weather stations to automatically delay irrigation cycles during rain events or high humidity.
- Subsurface Drip Irrigation: Install subterranean drip lines under lawn areas and garden beds to reduce surface evaporation and eliminate overspray on patio paving and timber decks.
- Native Plant Prioritization: Choose regional native flora that naturally resist local pests and diseases, drastically reducing the need for chemical fertilizers and insecticides.
Canopy Management and Ground Remediation for Open Space Creation
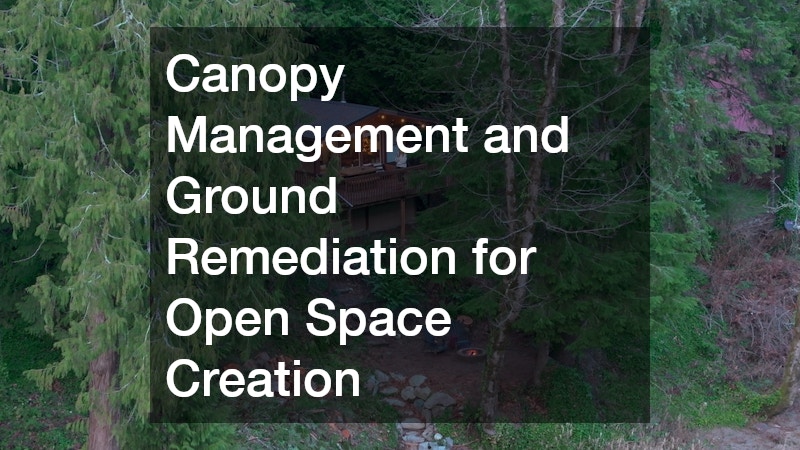
Before any hardscape, structure, or specialized garden bed can be constructed, the site must be thoroughly cleared of structural overhead hazards, root interference, and overgrown foliage. Mature trees are invaluable assets that add shade, character, and privacy to a property, but neglected canopies can drop heavy branches onto expensive structures, block light from patios, and choke out lawn areas. Balancing tree preservation with space expansion requires careful crown thinning and hazardous branch mitigation.
Evaluating overhead canopy health and clearing space for new outdoor amenities requires specialized equipment and expertise. Enlisting professional tree services allows homeowners to prune overhanging limbs safely, remove structural deadwood, and open up sunlight corridors without harming the long-term vitality of valuable specimen trees. Correct crown thinning increases airflow through the canopy, reducing wind resistance during severe storms and allowing sunlight to reach surrounding garden beds and turf below.
Once hazardous or unwanted trees are removed, dealing with below-ground root systems becomes the main challenge. Old tree stumps and extensive lateral roots prevent clean excavating, disrupt deck post placement, and trigger irregular soil settling under paved patios. Utilizing specialized stump removal services clears subterranean root masses, grinding stumps well below grade level. This process produces nutrient-rich wood chips while creating a stable, level sub-base ready for gravel compaction, pavers, or lawn turf installation.
- Structural Arborist Assessments: Have mature trees evaluated for interior trunk rot, fungal decay, and branch structural integrity before starting construction beneath them.
- Strategic Canopy Thinning: Prune inner branches to allow filtered sunlight to penetrate through to lower living areas while preserving shade benefit.
- Deep Root Grinding: Ensure tree stumps are ground down at least eight to twelve inches below grade to allow adequate depth for soil backfilling, paver bases, or new plantings.
- Soil Remediation and Leveling: Backfill stump holes with clean topsoil, compact in layers, and test pH levels before planting grass or installing structural footings over the cleared area.
- Utility Root Protection: Take care when trenching near mature root zones; use directional boring or manual root pruning techniques to prevent damaging major structural roots.
Transforming an ordinary yard into a multi-functional outdoor living space requires careful sequencing. Attempting to install hardscapes before underground utilities are buried, or planting gardens before trimming trees, can lead to costly rework and delays. Approaching your project with a clear schedule protects your budget and ensures each phase builds upon the last. A successful outdoor project begins below ground and works upward. Site clearing, stump grinding, and hazardous tree pruning should happen first to establish a clean, safe site. Underground utilities—such as electrical conduits, gas lines, and irrigation mainlines—should be trenched and inspected before concrete pouring or setting deck footings. Once utilities are secure, framing for decks, pergolas, and fences establishes the layout’s boundaries and gathering zones. Finally, softscaping, micro-drip irrigation, and accent lighting seamlessly tie the hardscapes together. Planning your project in phases allows investment in quality materials and craftsmanship without compromising vision. Whether over a single season or years, a planned outdoor space elevates lifestyle, creates memories, and adds enduring value to your property.